
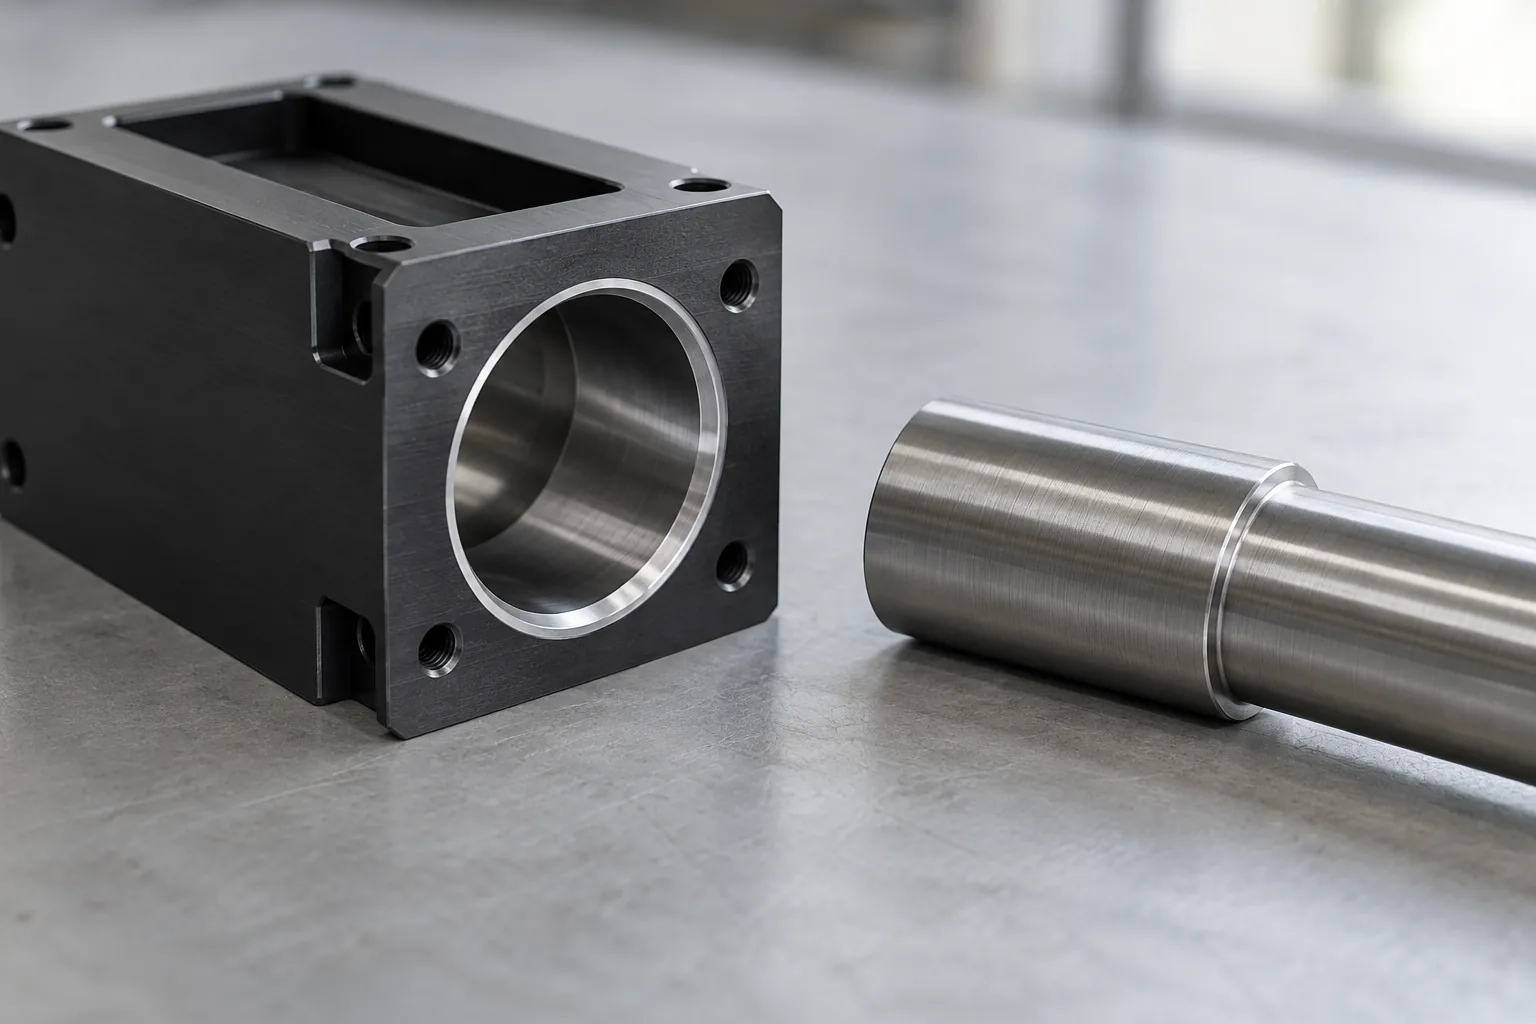
Start with the clearance the finished assembly needs
A machined aluminum housing can pass its bore inspection yet resist the mating component after anodizing. The acceptance question is whether the completed bore and mating surface provide the required clearance and location. A machining report alone leaves the treated interface unresolved.
Begin with the function: does the joint need easy insertion, accurate location, sealing, or resistance to wear? Extra clearance may ease assembly but weaken another requirement. Keep those functions visible when setting final limits, rather than enlarging the bore simply to avoid a tight assembly.
Follow the dimension through machining, surface preparation, treatment, any later operation, and final measurement. Identify the state of the mating part as well. A finish on its outside surface can consume clearance from the opposite direction.
Understand which surface moves, and why
Plating and applied coatings add material to the surface. Buildup on an internal wall generally moves that wall toward the bore opening; buildup on a shaft moves its surface outward. Where both members are treated, their changes act together on the available space. Local thickness variation can also make insertion uneven.
Anodizing converts the aluminum surface into an oxide layer. Some of that layer forms into the substrate and some extends outward, so specified layer thickness is not automatically the dimensional change of the bore. The outward portion, preparation steps, geometry, and supplier process all affect the completed boundary.
Polishing and other removal operations can enlarge an internal opening or reduce an outside diameter. Edge rounding may change the lead-in or shorten the useful locating surface even when a diameter reading appears acceptable. Consider the contact length and entrance geometry alongside the measured size.
Ask the finishing supplier how the selected process affects the actual functional surface, including recesses and edges. If the answer depends on unverified distribution or preparation loss, obtain representative samples before fixing the machining allowance.
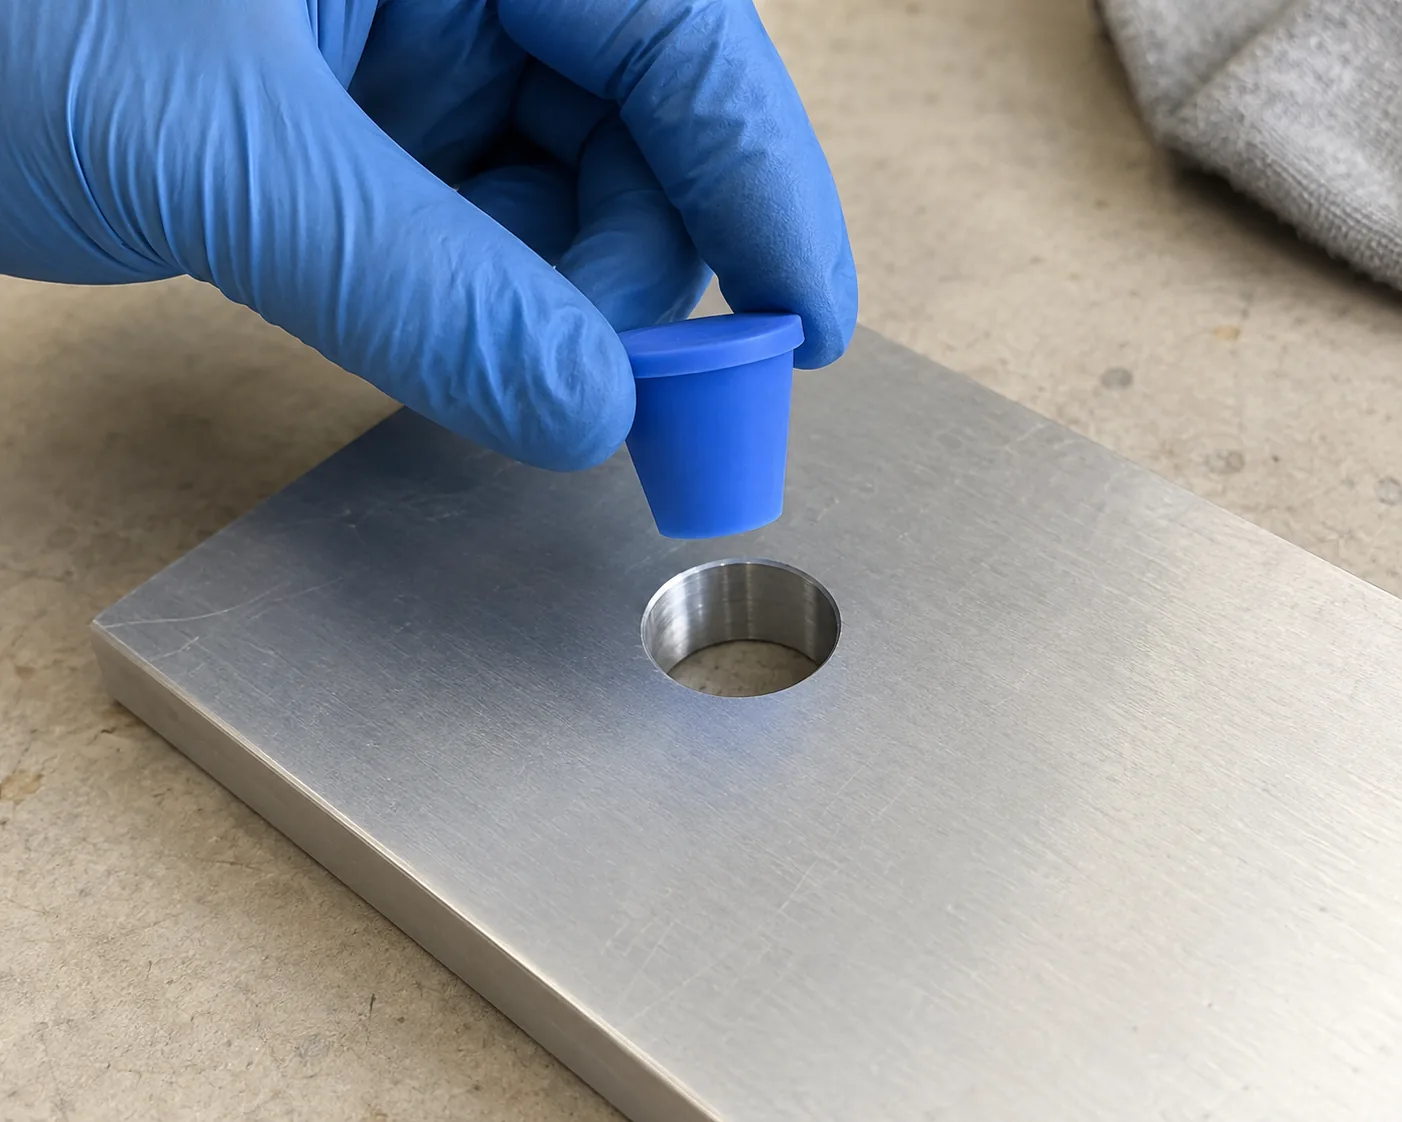
Choose the intervention that solves the interface problem
Allowance shifts the machining target to accommodate an expected finish effect. It is useful when the surface must remain treated and the supplier can control the completed result within the required range. It does not remove variation: a nominal offset cannot rescue a process whose spread exceeds the available fit tolerance.
Masking keeps treatment away from a selected interface. It is attractive when the bore can meet its function untreated and a practical mask boundary can protect adjacent surfaces. Review corrosion exposure, wear, appearance, and sealing needs before leaving the surface bare. Masking also adds preparation, handling, and a transition that may matter near the contact area.
Post-finish machining establishes geometry after treatment, but it can cut through the protective layer and introduce fresh edges or handling damage. Favor this route only where the resulting exposed surface and any follow-up treatment meet the application needs. If the finish must remain continuous, investigate a more controllable finish process or a revised interface instead.
| Condition at the interface | Route to evaluate | Evidence that could change the choice |
|---|---|---|
| Treatment is functionally necessary and its variation fits the tolerance budget | Coordinate a machining allowance with the finishing supplier | Local buildup or preparation loss may be less predictable than the supplier's general capability |
| The contact surface can remain untreated without losing required protection or function | Mask the interface and control the treatment boundary | Exposure or a mask transition within the contact zone may make masking unsuitable |
| Final geometry needs a later operation and the exposed surface is acceptable | Machine after finishing and define the resulting surface condition | Removing protection or damaging adjacent finish may require another route |
| The current process cannot deliver the needed finished limits | Review finish selection or revise the joint geometry | A replacement must still satisfy the same application and acceptance requirements |
Inspect the completed chain against the same functional target
Work backward from the permitted finished clearance using the limiting sizes of both members. Account for machining spread, preparation loss, treatment distribution, and any subsequent operation. Do not assign the entire tolerance to machining and expect finishing to add no uncertainty.
Measure representative fit surfaces in the specified condition using a method suited to their geometry. A rough or nonuniform coating may affect contact readings; a convenient mouth measurement may miss a restriction deeper in the bore. Define the measurement location and datum relationship so suppliers evaluate the same feature.
Compare proposed routes for the same use, mating-part limits, service environment, and acceptance goal. If samples bind, separate an undersized bore from an oversized mate, a local buildup, or a damaged entrance before changing the allowance. If clearance is excessive, check material removal and both starting dimensions rather than reducing the opening by guesswork.
After dimensional and functional acceptance, compare the complete delivery conditions: sample validation, masking preparation, later machining, restoration of protection where needed, inspection, and handling. A route that is cheaper at the finishing step may carry more rework or maintenance elsewhere.
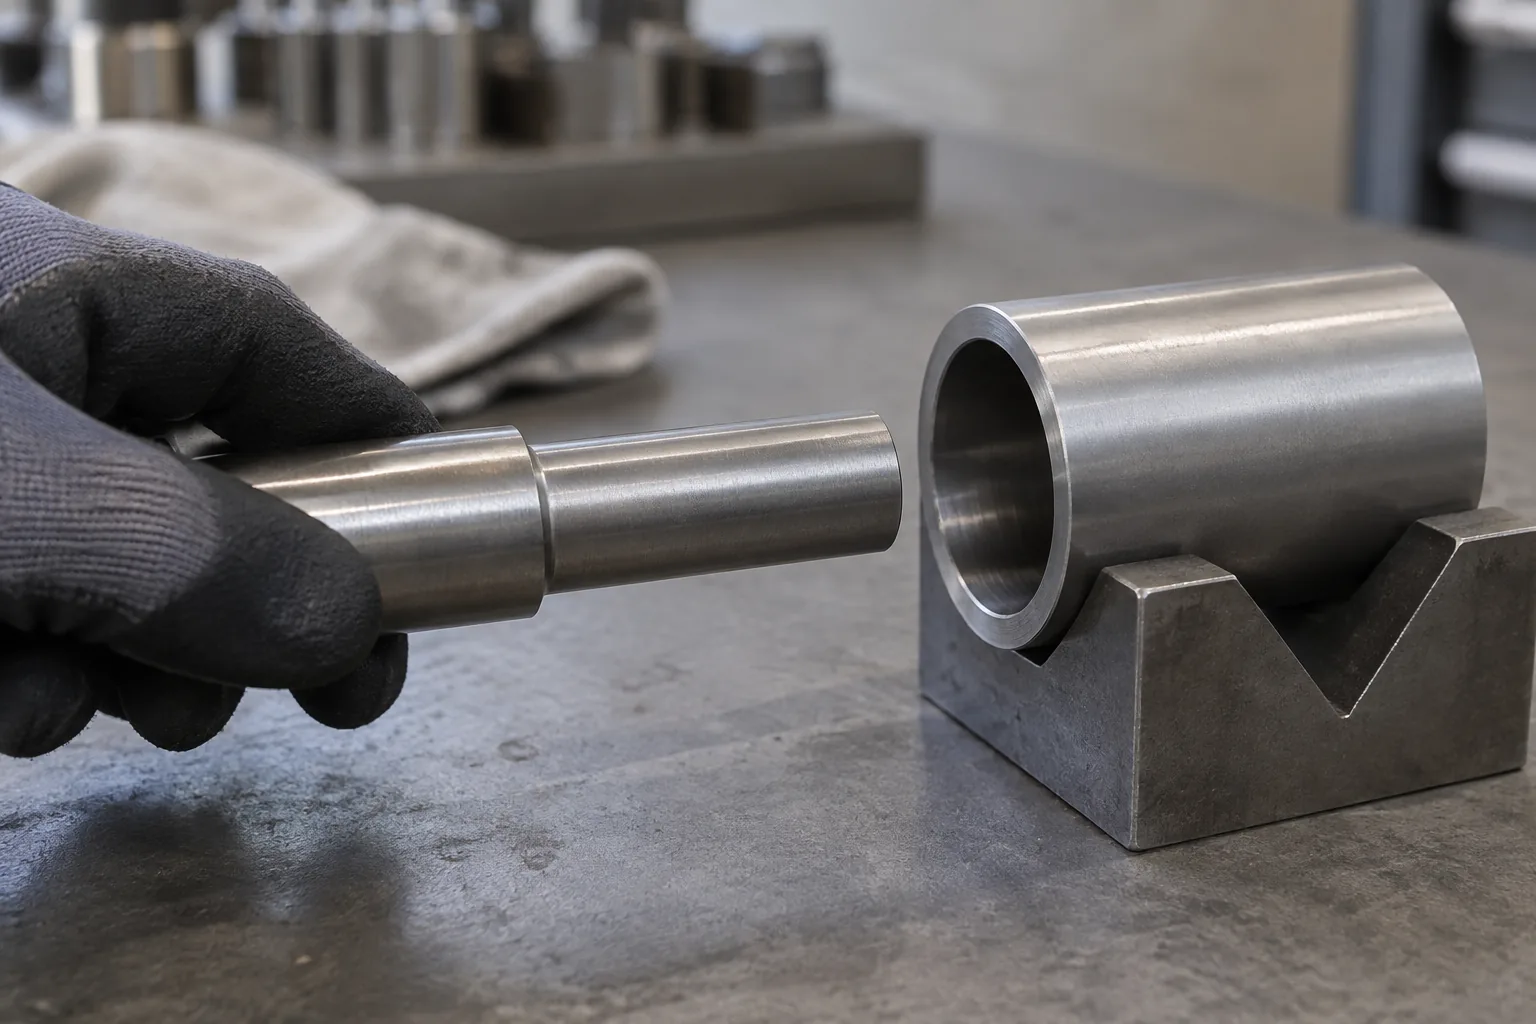
Make the drawing answer the questions suppliers otherwise guess
State the acceptance condition beside the functional requirement. Before-treatment dimensions may help control machining, but the assembly needs an unambiguous finished requirement. Separate intermediate controls from final acceptance so a compliant unfinished part is not mistaken for a completed interface.
Use the drawing and purchase requirements to allocate the following responsibilities. Where capability is uncertain, include sample validation before committing to routine supply.
- Treatment scope: identify the surfaces covered by the exact finish specification and any later operations.
- Protected interfaces: show mask boundaries and check that transitions stay clear of functional contact.
- Dimension state: distinguish machining targets from the sizes accepted after the complete process.
- Threads and entrances: decide which features receive treatment and how usable engagement and lead-in will be checked.
- Mating-part limits: provide the companion geometry and surface condition needed to evaluate clearance.
- Inspection ownership: name who measures the completed interface and supplies the acceptance evidence.
- Measurement setup: define relevant locations, datums, and conditions so results can be compared.
- Capability evidence: request representative samples when the proposed chain has not demonstrated the required result.
Prepare an interface review that leads to a usable decision
Bring the housing drawing, the mating-part limits, substrate details, exact finish requirements, service conditions, and observations from any trial assembly. Include the desired treatment thickness or class, mask locations, planned inspection method, and expected order quantity when available. Record where insertion becomes difficult or where movement exceeds the intended function.
With these inputs, the machining and finishing suppliers can identify the allowance they can support, decide whether a protected or later-machined surface is viable, and propose validation for the remaining uncertainty. Release the chosen route when its completed dimensions and surface condition satisfy the joint's function; retain the inspection responsibility in the delivery requirements.
Frequently asked questions
Why can a successful trial assembly still leave routine supply uncertain?
The trial may not represent the finish distribution and dimensional spread encountered in later supply. Ask whether the samples cover the relevant geometry and supplier process conditions, and retain completed-interface checks until capability is established.
Does a thickness certificate establish that the bore will accept its mate?
It may document treatment thickness without establishing the smallest usable opening, its shape, or the companion part's size. Use it as process evidence alongside the specified bore measurements and fit acceptance, rather than as a substitute for them.
What should be checked first when a finished part will not assemble?
Inspect the entrance for damage or local obstruction, then locate the point of interference without forcing the joint. Compare the completed bore and mating member with their limits. That separates a local condition from a general size mismatch and helps avoid an unnecessary redesign.
Is reaming a tight treated bore always an acceptable repair?
Reaming can expose substrate and change the required surface condition. Establish whether protection, contact behavior, and entrance geometry remain suitable before approving the repair. Where a continuous treated surface is essential, revise the upstream process instead.